
(details) Overview, on the right we notice the dovecote
Summary of the history of the Château de Vierville
The current castle is a vast construction dating from the end of the 17th century. Above a ground floor and a floor, there is a large attic with creeping skylights, which received, at the end of the 19th century and on the main facade only, triangular pediments. A corner turret has marked the East wing since the 19th century. Marquesas from the same period surmounted the main gates to the North and South.
In 1944, the castle was marked by the War, which made some elements disappear.
Largely remodeled, this building remains characteristic of the castles found in large numbers in the Bessin.
It was built on the site of a former fortified residence that was reportedly dismantled during the Hundred Years' War.

(details) The old perimeter wall, which remains, goes from the high turret destroyed on June 6, 44 to the low tower next to the road. In the middle, a small drilled red with defensive archers.

(details) Above, the castle in 1840
(Engraving in the book of Arcisse de Caumont)
The East wing was then more extensive. Maybe it burned, then gave way to the current corner turret.

The old turret

(details)An original old turret, destroyed in 1944
According to a tradition, this turret would have served as a hiding place for Louis XVI's confessor, Abbé Edgeworth, in 1796. The latter, known in Vierville as Mr. Charles, also had other hiding places at the Manoir de Than, the Manoir de l'Ormel, in Bayeux (where he was known as Mr. Henry), and at the Priory of Cintheaux, where the Dan de la Vauterie family, although Protestant, took the risk of hiding a priest.

(details) The castle, the old turret on the left and the church (1924 photo)
The corner turret with its pepper canopy was built in the 19th century

Of his grids disappeared today
In the photo above, we can see the old grid disappeared in 1944.
On one of the pillars of the new entrance, a bronze plate reminds passers-by that Vierville Castle was the Headquarters of the 11th Port, the name given to the artificial port built in front of Omaha Beach after the Landing. This HQ managed the ship unloading operations from June 11 to July 21, 1944

The interior of the old dovecote
He keeps all his balls, alveoli where the pigeons nested. There would be at least 365, a figure proportional to the area exploited in the area, probably very important. These dovecotes had a rotating spiral staircase inside (see the dovecote of the Argouges manor near Bayeux). This staircase made it possible to clean the boulins and harvest the eggs and pigeons. A wooden cross held the top of the wooden axis. A large stone supported the axis at the base.


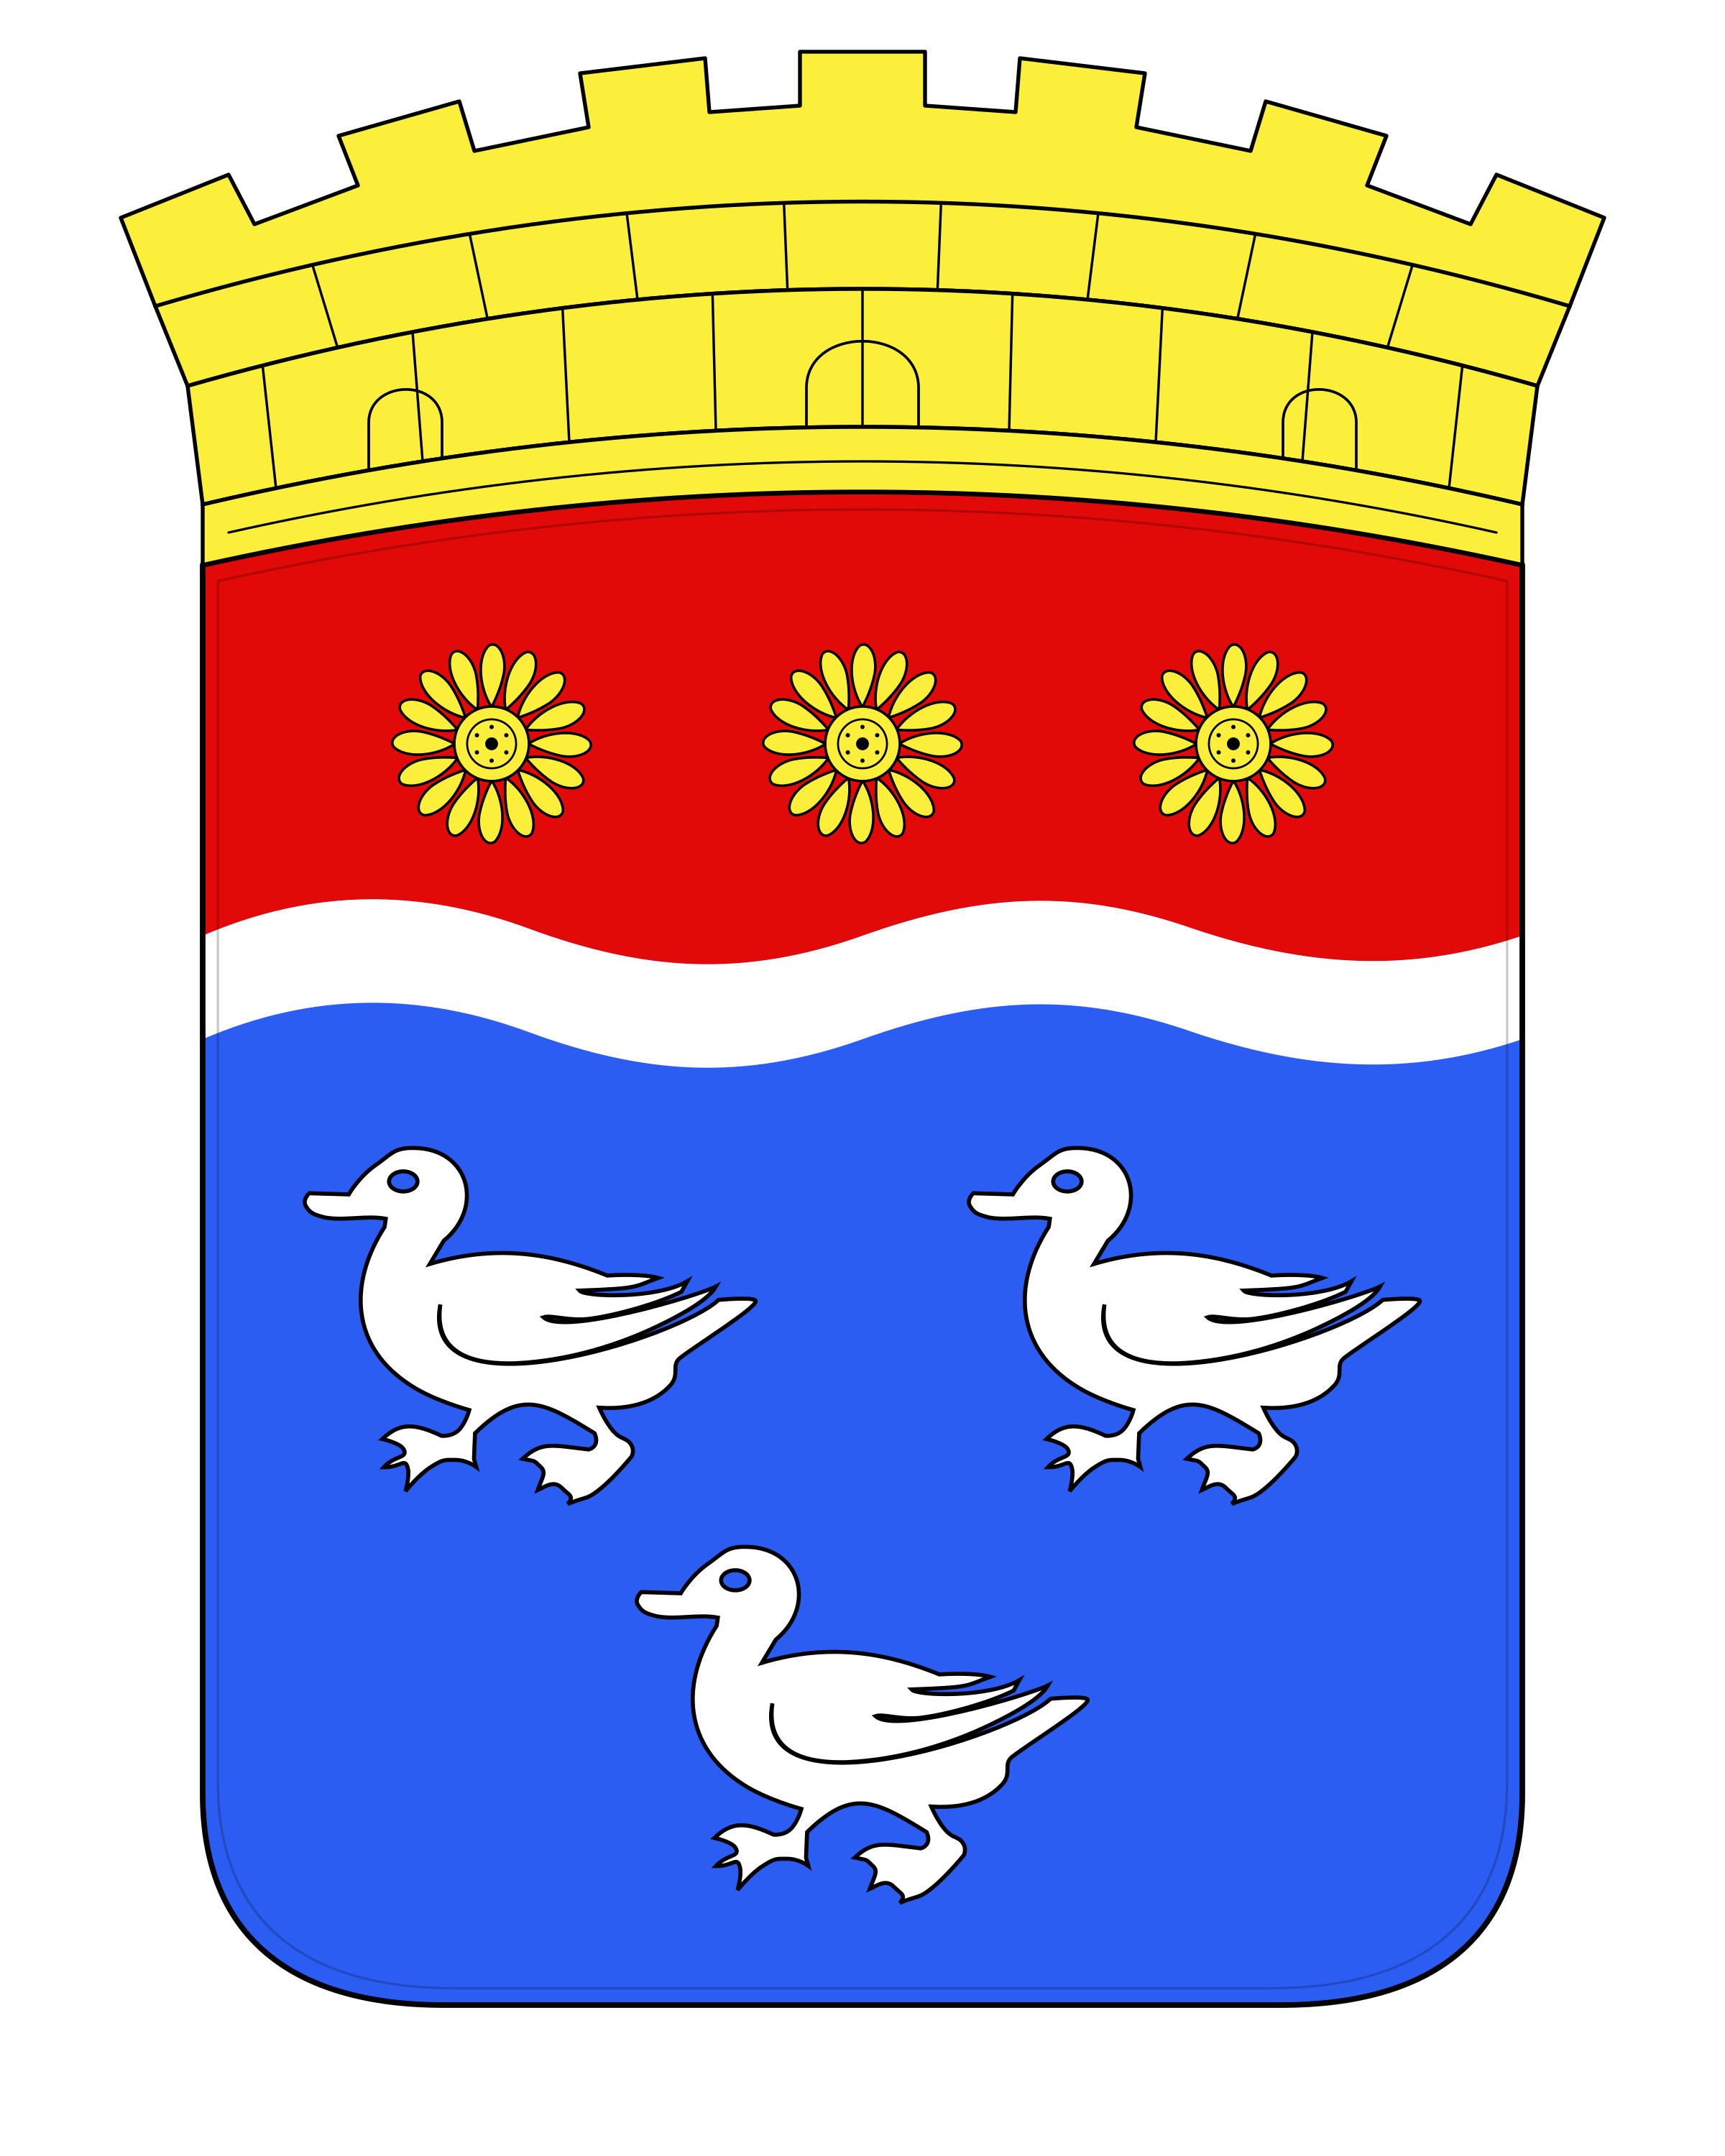
To the right of the corner turret, we notice on the facade of the wing in return, a large coat of arms with a count's crown. The shield carries the arms of the Goussancourt "from ermine to the head of gueules" and the arms of the Marguerit de Rochefort "gold with three roses of gueules"'. Below this coat of arms, there is a low door surmounted by a flowery motif.

The coat of arms of the Goussencourt, inscribed on the East wing around 1880

Detailed description
The courtyard of the castle is occupied by a lawn and planted beds separated from the road by a fence. This aspect results from successive modifications, because in the past the castle was probably composed of housing bodies forming a quadrilateral and surrounding a central courtyard. In the 19th century, the old castle clock was placed for some time in the parish church, then disappeared.
The primitive perimeter wall can still be seen in the East and carried at some distance from the building an extremely elongated conical roof turret (this very original roof was destroyed on June 6, 44 and has not been rebuilt). According to tradition, this turret would have served as a hiding place for Louis XVI's Confessor, Abbé Edgeworth, in 1796. The latter, known in Vierville as Monsieur Charles, also had other hiding places at the Manoir de Thaon, the Manoir de l'Ormel, in Bayeux, where he was known as Monsieur Henry, and at the Priory of Cintheaux, where the Dan de la Vauterie family, although Protestant, took the risk of hiding a priest.
This perimeter wall extends to the North, rests on a kind of reduced by watch or defense whose walls have no other opening than 2 killers of particular shape - "archers"-, and on the remnants of a round tower of which only the lower bases near the road are seen.
The present castle is a vast construction composed of a ground floor, a floor and a vast attic attic with creeping skylights, which received at the end of the 19th century and on the main facade only, triangular pediments.
This facade, pierced with six openings per level, is flanked by two unequal wings; the one on the right, very reduced, makes only a slight advance on the facade; the one on the left, more important, forms a second building body, continuing on the facade towards the back of the castle. 2 facing doors open onto the North and South facades and are protected by glass awnings.
The East wing is flanked to the Northeast by a low corner turret, topped with a pepper roof, which was built at the end of the 19th century. It does not appear on the drawing published by Arcisse de Caumont in 1857 in his "Statistique monumental du Calvados". This drawing instead shows a much longer East wing that may have been accidentally set on fire and then replaced by the corner turret. Damaged during the operations of Omaha Beach, this turret was restored after the Liberation.
To the right of this turret, we notice on the facade of the wing in return, a large coat of arms stamped with a count's crown. The shield, quartered, carries "to 1 and 4", the arms of the Goussancourt "from ermine to the head of gueules", "to 2 and 3", the arms of the Marguerit de Rochefort "gold with three roses of gueules"'. Below this coat of arms, there is a low door surmounted by an elegant floral motif.
It is likely that all these additions (frontons of skylights, corner tower, coat of arms, fleursdelisé, marquises, bell tower) date from the period 1879-1882, during which the Château de Vierville was the property of the Count of Gouss and the Countess born of Marguerit de Rochefort.
In front of the castle lies a vast lawn; the old fence grid and the old gate were destroyed during the landing. On one of the pillars of the new entrance, a bronze plaque reminds passers-by that the Château de Vierville was the Headquarters of the 11th American Port: "during the invasion, June 8 - July 21, 1944".
The estate surrounded by walls contains nearly eight hectares and extends to the Brixard grass in the east and the Fossé-Gras in the west.
Summary of historical notes on successive former owners of Vierville Castle
To see detailed historical notes on the castle

The castle was in the hands of the seigneurs of Vierville from its origins to 1523
During the Hundred Years' War, the Viervilles were dispossessed of their fief twice by the English and temporarily, for having been loyal to the King of France. The victory of Formigny (in 1450) made render their lands to the Vierville, but their castle had suffered a lot. Only then remained the very elegant turret (destroyed in 1944) whose base can be seen near the current castle, some elements of the East perimeter wall, and perhaps the dovecote located in the castle's farmyard.
Marie de Vierville sold the fief to the Bailleul in 1523, while apparently keeping her strongholds in the Manche (in Vierville, located in the lands near Carentan in the Cotentin). There are traces of the Viervilles in the 16th and 17th centuries, but they no longer owned anything in Vierville-sur-la-Mer in the Bessin.
Then several families succeeded each other by inheritances, marriages and sometimes sales:
First the Bailleul, from 1523 to 1569, date of the death of the last signor and parish priest of Vierville, Guillaume de Bailleul. It was his niece Françoise de Bailleul, wife of Guillaume Canivet who inherited it, the domain becoming that of the Canivet.
The Canivet kept the estate in their name from 1569 until 1670. The Canivet were numerous in the Bessin.
Gilles Canivet Le Jeune, lord of Vierville and L'Ormel, and living in L'Ormel, towards the end of the 17th century, then had the castle rebuilt in its current general form.
In 1670, her daughter Marie-Thérèse Canivet brought him to her husband Gilles de Marguerye, Lord of Colleville. They were probably the ones who actually lived in it first. A notarized text of 1693 proves that Marie-Thérèse lived there.
They left the castle to their son Gilles-Armand de Marguerye (whose 1738 tombstone is visible at the Vierville cemetery)
(Marie-Thérèse Canivet became a widow, remarried to Guillaume Canivet, the Lord of Vaumisset - the mansion of the current Vaumicel -, and who was a distant cousin)
The Marguerye succeeded each other on the Vierville estate from 1670 to 1809, then from 1829 to 1836.
In particular the son of Gilles-Armand, Gilles-Edouard de Marguerye, 1709+1802, who married the heiress of the Vaumisset in 1741, and who lived in the castle throughout the revolutionary period.
One of his sons had a tragic fate: Edouard-Marie de Marguerye, had married a Scottish noblewoman, Anna-Bella Drummond de Melfort, lady of honor of Mrs. Elizabeth, sister of Louis XVI. Having become a Colonel of the Royal Guard, Edouard-Marie de Margerie was near the King on August 10, 1792 and defended him against the rioters. Mr. and Mrs. de Marguerie had to emigrate, but returned to see his children entrusted to their grandfather, a castellan of Vierville, the colonel was warned of his imminent arrest, in his residence in Agy. He was slow to flee, wanting to see his children again. Arrested, sentenced on the 12th of the year II (June 2, 1794), he was guillotined immediately in Paris, Place de la Révolution.
Of the two orphaned children, the eldest Anne-Marie, who became Countess of Hautefeuille, had a extraordinary destiny: writer, poet, and militant for divorce and against the death penalty, etc..., often inspired by Vierville in his poetic works, and having resided for a long time in Vierville and Normandy.
His son, Edouard-Marie-Alfred de Marguerye inherited the castle of Vierville at the death of his grandfather in 1802 (share of 1805). He died in 1809, and the castle of Vierville, was sold to Mrs. de Marguerit de Rochefort, who owned the Manoir de Than, neighbor of the castle and rebuilt from 1791.
The Château de Vierville therefore passed into the hands of the Marguerit de Rochefort, but only temporarily because the daughter of Madame de Rochefort, Marie-Félicité-Constance-Aimée, had married in 1798 with a cousin of the Marguerye family: Jacques-Henri de Marguerye. And in 1829 he found himself the owner of the castle by his wife.
Their daughter Jenny de Marguerye, married to Adrien de Lépesse, inherited the castle in 1836.
Adrien de Lépesse, settled in Vierville where he was twice carried to the city council. He died in 1858. His son Henri de Lépesse was at that time mayor of Vierville. He bought the Vaumicel in 1859. Henri de Lépesse, already heir to Vierville, was linked by his wife to the former lords of Vaumicel and Vierville.
In 1879, after the death of Henri de Lépesse, the castle was bought by the comte de Goussancourt, husband of Marie-Noëmi de Marguerit de Rochefort (whose grandmother had already acquired it in 1809), owner of the mansion of Than. The castle then came for the second time in the family of Marguerit de Rochefort, and Vierville was again reunited in Than for a few years (from 1879 to 1882).
It was probably the Goussancourts who modified the castle: construction of the corner tower in place of a portion of the missing wing, modification of the skylights of the north facade, marquises, bell tower, etc. and who had the coat of arms made which is on the Northeast wing.
In 1882, the Count of Goussencourt ceded ownership to M. Lefrançois, son of a lawyer from Bayeux and mining engineer of Littry, then of the railways of Northern Spain and Portugal and also great-grandfather of Olivier Godard, current resident in Vierville sur Mer.
Mr. Lefrançois is in particular at the origin of the earthworks in the field facing the castle, work that has greatly improved the view towards the sea. See on this subject the topographic plan of the property in 1882, before this work.
After her death, Mrs. Lefrançois had to sell in 1906 her property and the precious collections of art objects, furniture and tapestries that her husband had gathered in the Château de Vierville (however, there are still very beautiful azulejos panels).
In 1906-1910, two successive owners, foreigners in the country, saw it only as an object of speculation, and the property was bought in 1910 by Eugène Hausermann, whose descendants currently live there.
In 1944, the property suffered the vicissitudes of the occupation and the Landing, see the story of these events and the fight in the small wood behind the castle, which led Jean-Paul Hausermann to write a poem on this subject